Portfolio

Our work

Photos from our own sites, from timber and metal framing to insulated, boarded and jointed walls and ceilings. Tap or click any photo to see it larger.

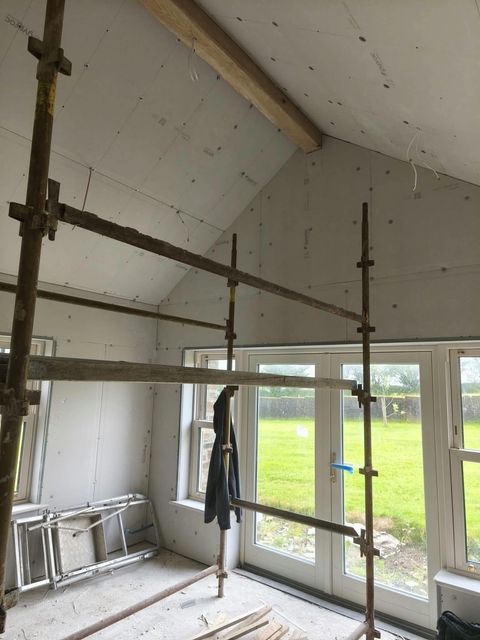
  • Vaulted ceiling and walls boarded with plasterboard, below an exposed timber beam along the apex, with scaffolding still in the room
    Timber Vaulted ceiling boarded on timber
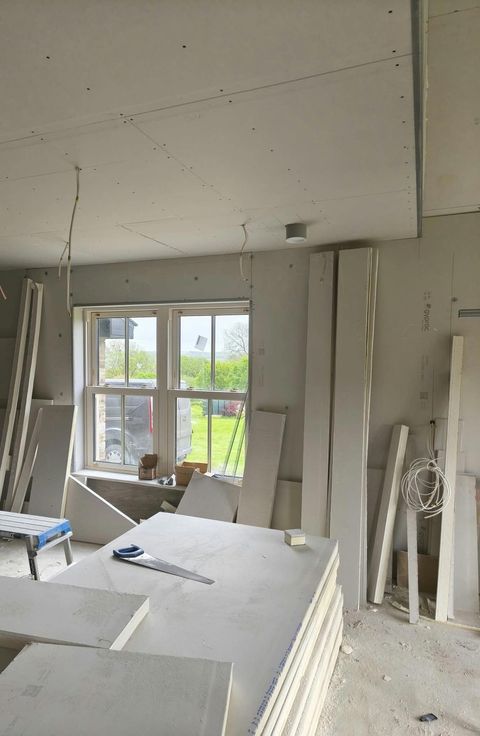
  • Ceiling and walls boarded with plasterboard around a sash window, with more boards stacked on the floor ready to fit
    Timber Ceiling and walls boarded on timber
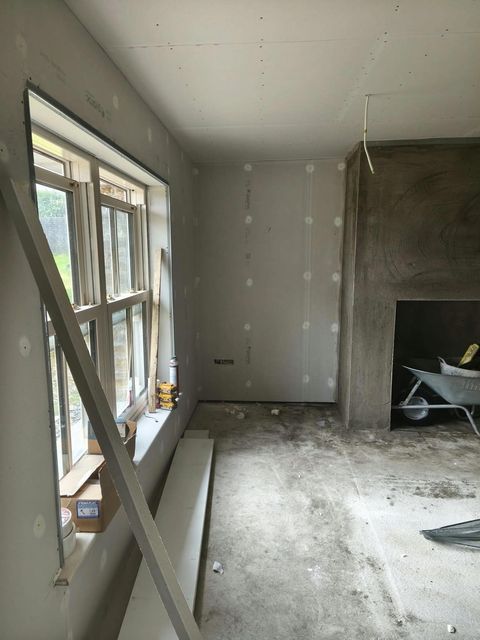
  • Walls boarded on timber with the screw heads filled, a window reveal finished with corner beads, and a rendered chimney breast
    Timber Boarded walls with filled screw heads
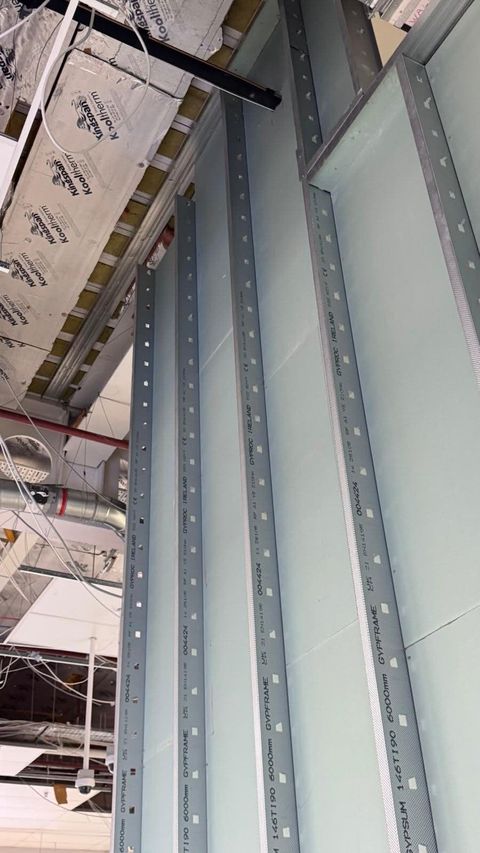
  • Tall metal stud partition, boarded on one side, in a commercial building
    Partitions Tall stud partition, boarded on one side
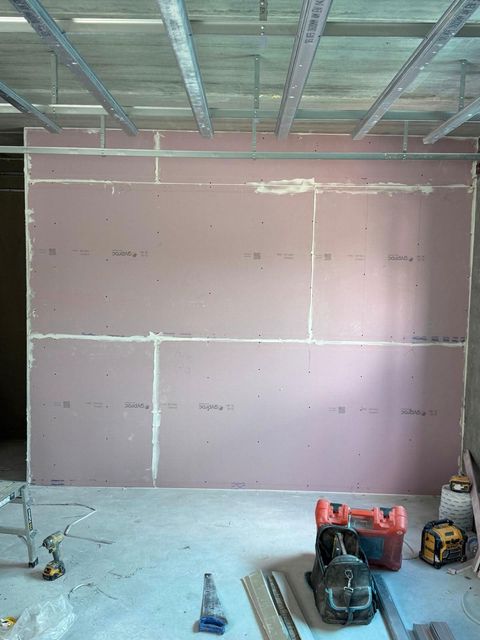
  • Fire-rated plasterboard fixed to a metal stud wall below a ceiling grid
    Fire-rated Fire-rated board on a metal stud wall
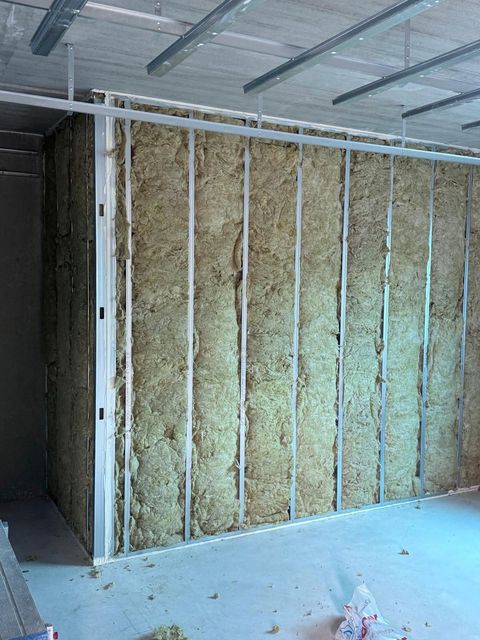
  • Metal stud wall filled with mineral wool insulation, with a metal ceiling grid above
    Insulation Stud wall filled with mineral wool
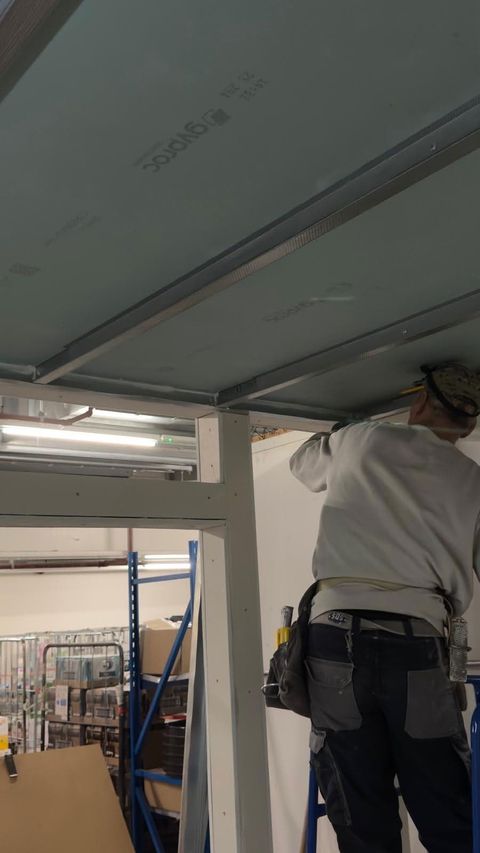
  • Drywaller working on a plasterboard ceiling bulkhead in a commercial fit-out
    Bulkheads Boarding a ceiling bulkhead
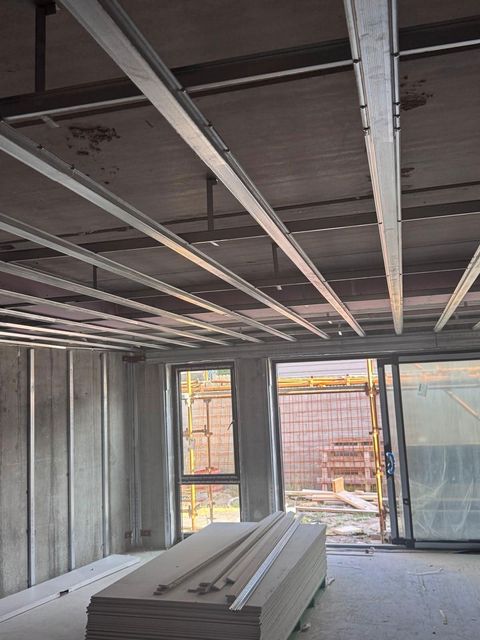
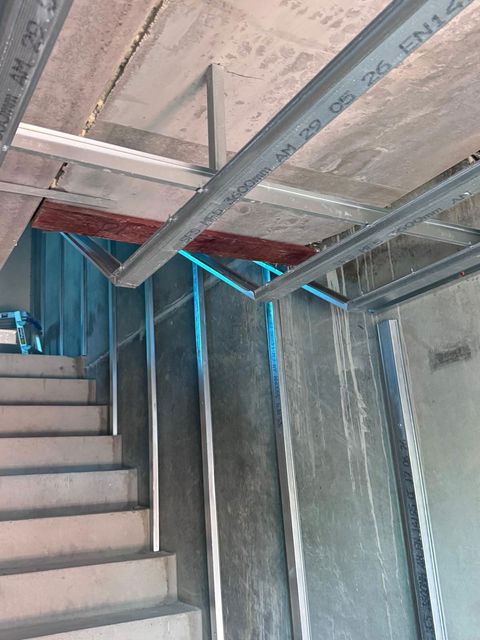
  • Metal stud framing along a stairwell wall, with a metal ceiling frame above the stairs
    Framing Metal framing in a stairwell
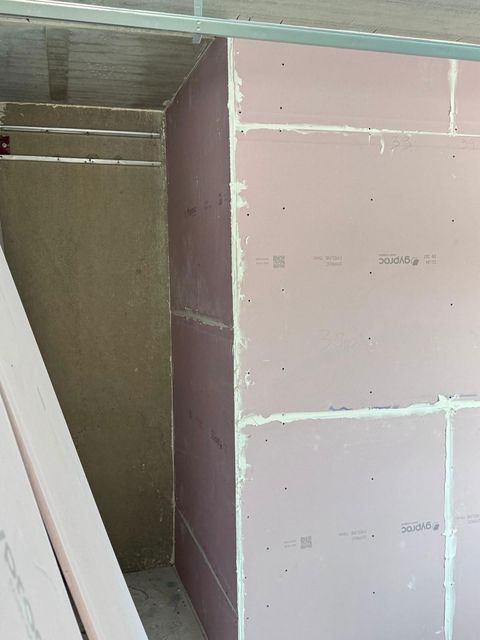
  • Fire-rated plasterboard with filled joints, next to a section where the insulation is still visible
    Fire-rated Fire-rated boards with filled joints
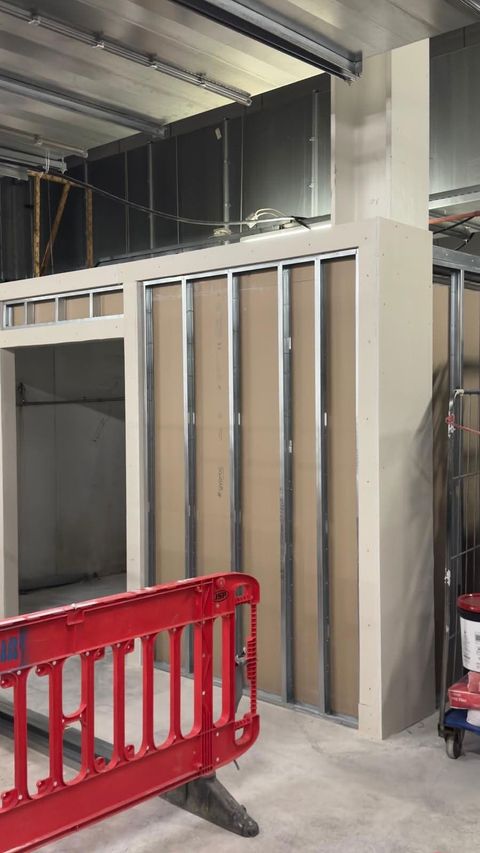
  • Metal stud partitions with a door opening, boarded on one side, in a commercial fit-out
    Partitions Stud partitions with a door opening
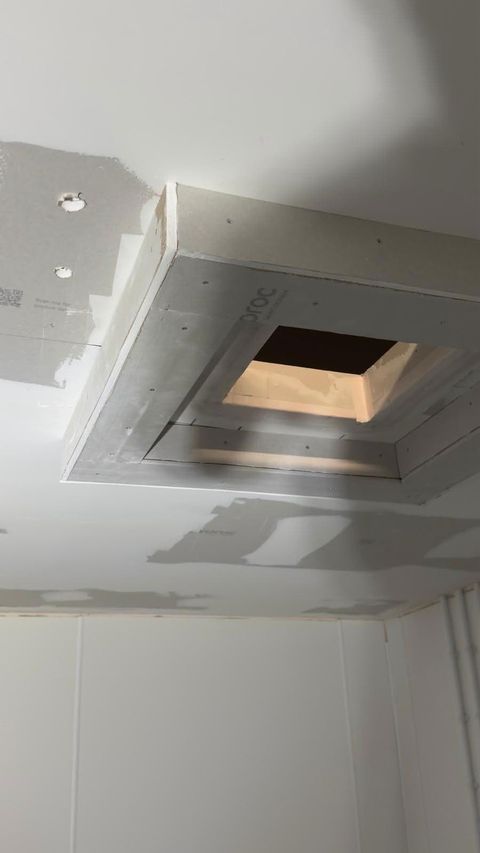
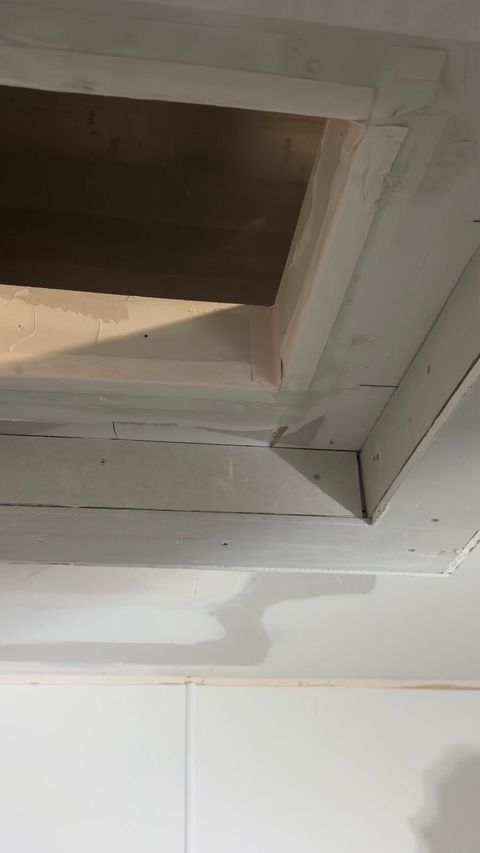
  • Plasterboard bulkhead formed around an opening in a ceiling
    Bulkheads Bulkhead around a ceiling opening
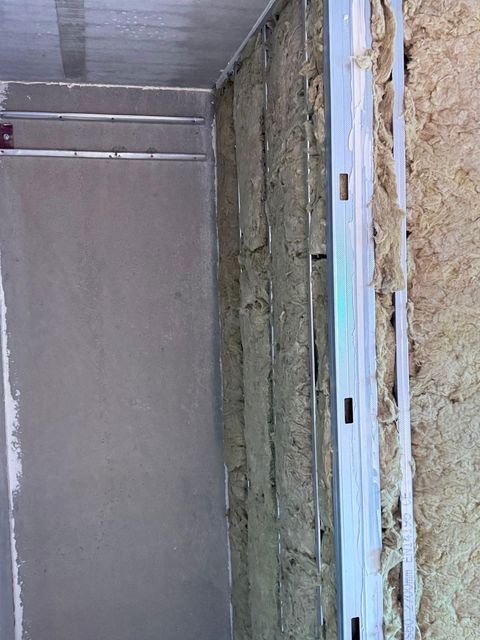
  • Mineral wool insulation fitted between metal studs in a wall lining
    Insulation Insulation in a wall lining
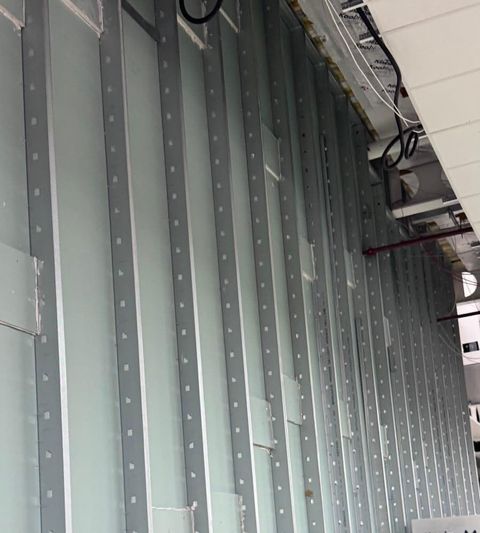
  • A long run of metal studs fixed along a full-height wall
    Framing Studs along a full-height wall
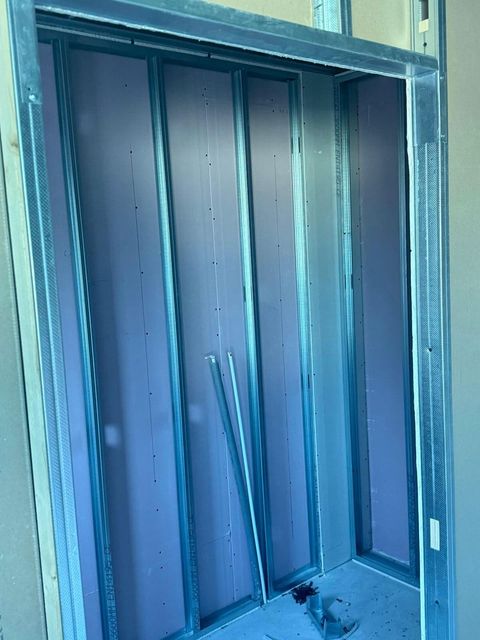
  • Shaft lined with fire-rated plasterboard on a metal stud frame
    Fire-rated Shaft lined with fire-rated board
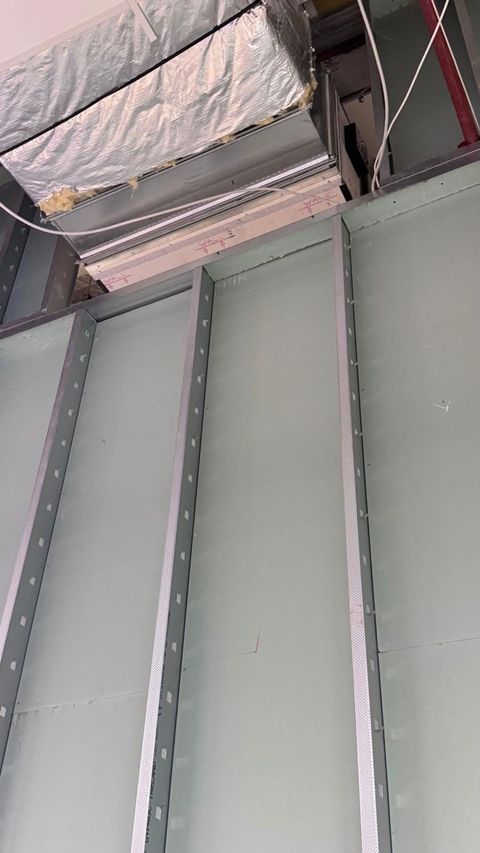
  • Metal studs fixed over plasterboard, running up to the ductwork at the head of the wall
    Framing Studs taken up to the ductwork
  • Taped and jointed corners on a plasterboard ceiling bulkhead
    Jointing Taped and jointed bulkhead corners
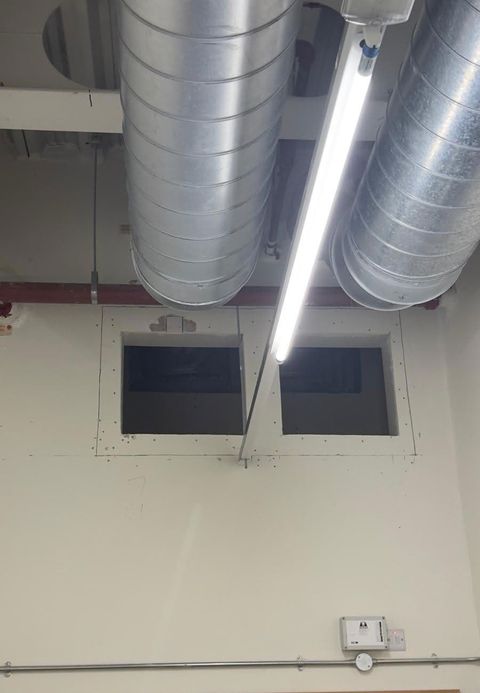
  • Tall boarded wall with openings formed for ductwork below the ceiling
    Boarding Ductwork openings in a boarded wall

Talk to our team

Discuss your own project

Call us on 0852233402 or email us to talk it through, or send your details and drawings through our quote form. Every quotation is prepared once we have assessed the work.

Call Us Today Request a Quote